
Address
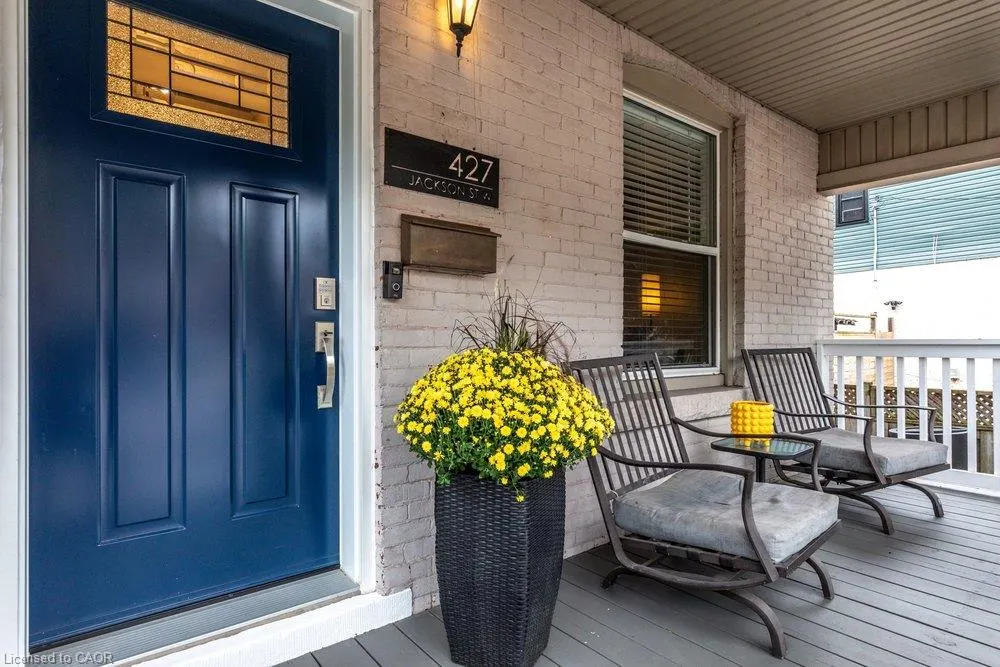
427 Jackson Street W, Hamilton, ON
Price
$ 779,900
Property Attributes
- MLS#40867194
- TypeSingle Family
- Listing Status Active
- CityHamilton
- Area12 - Hamilton West
- Neighbourhood121 - Kirkendall
- Postal CodeL8P 1N3
- StyleTraditional
- Taxes$ 6304
- Price$ 779,900
- Bedrooms3
- Full Bathrooms1
- Half Bathrooms2
- Sqr Footage1252
Data Source:
Ontario Regional (ITSO)
Property Description
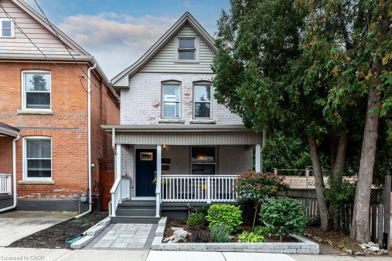
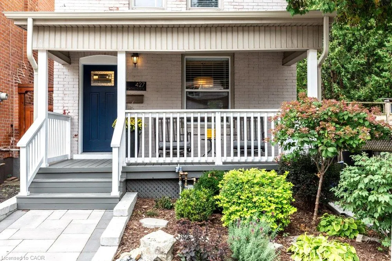
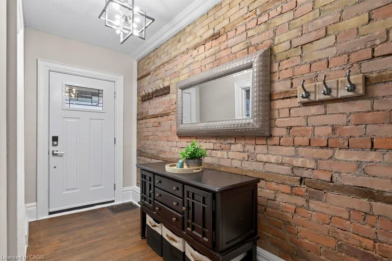
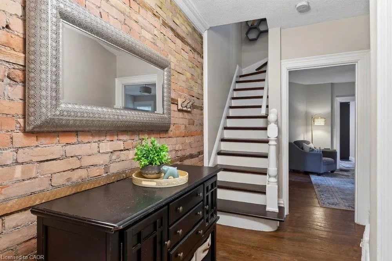
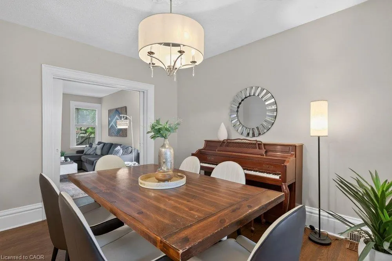
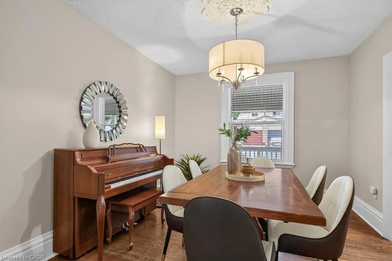
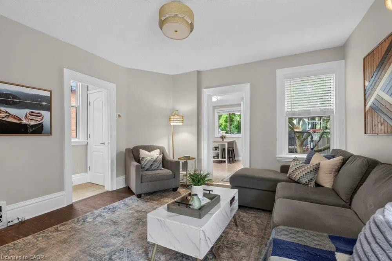
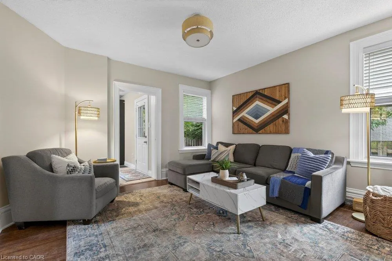
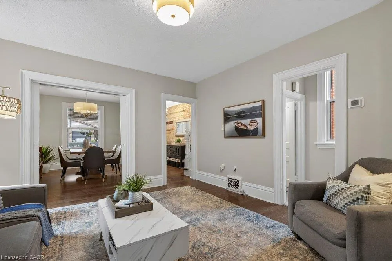
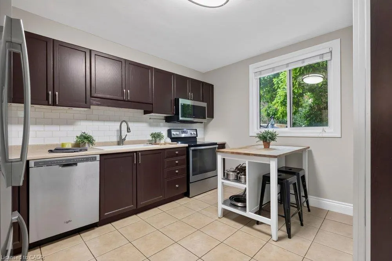
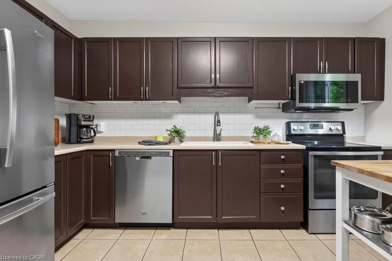
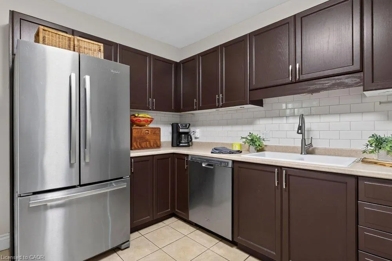
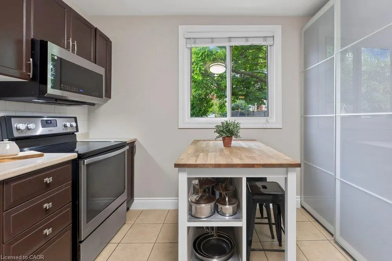
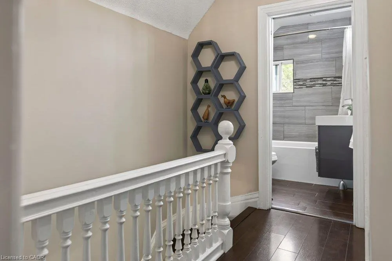
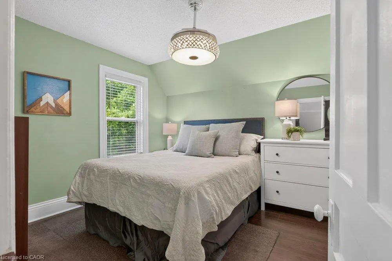
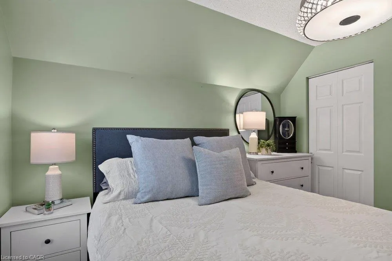
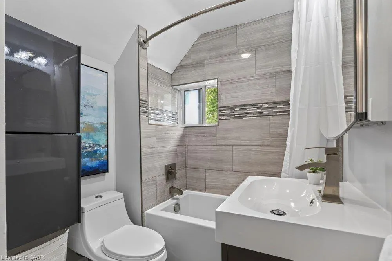
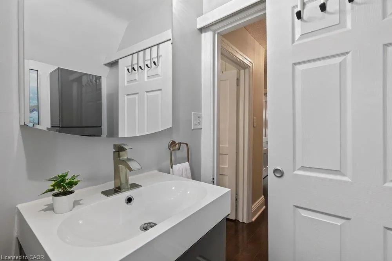
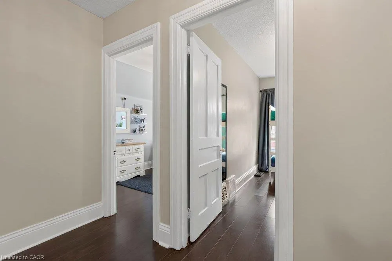
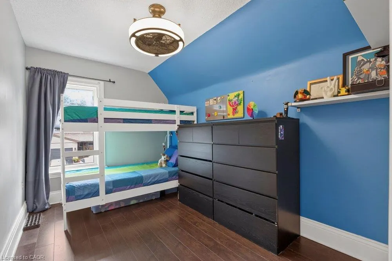
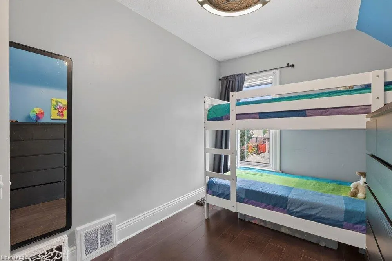
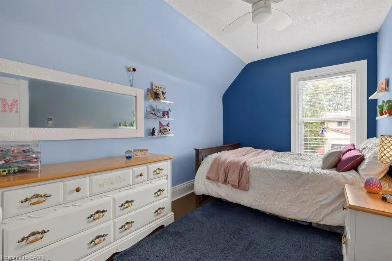
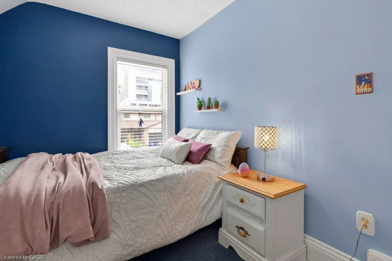
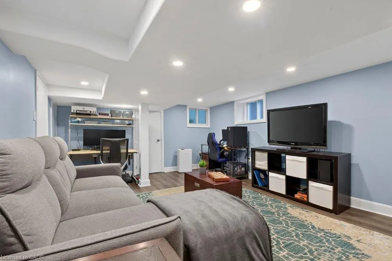
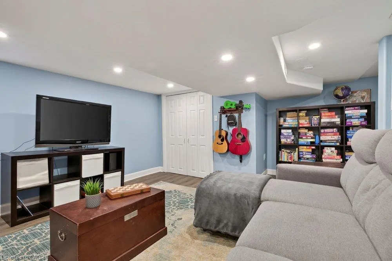
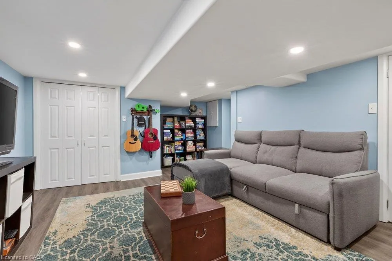
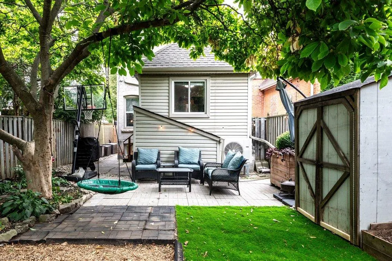
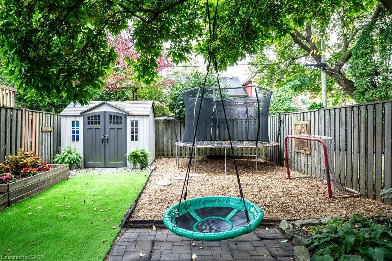
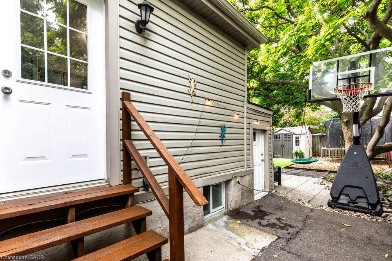
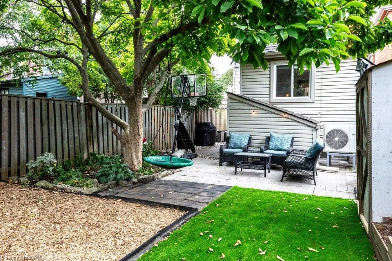
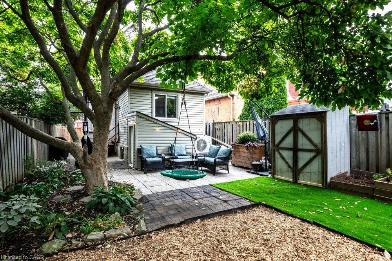
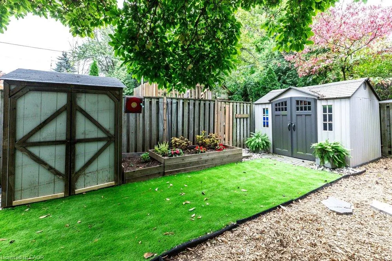
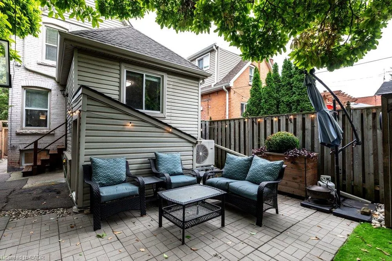
Tucked away on a quiet dead end street in Hamilton's sought after southwest, this turn of the century brick home has over a hundred years of character and is more spacious than it looks from the street. The main floor offers a functional layout with original hardwood in the living room, a dining room with pocket doors, high baseboards, an exposed brick wall and a convenient powder room. The kitchen and baths have been updated, along with many of the less glamorous items your future self will appreciate. Upstairs, there are three bedrooms with updated flooring. The finished basement adds living space, an additional washroom and a walk up to the backyard, and there's plenty of storage throughout. Out back is a large yard with room to play, garden or try a backyard rink. The park is steps away, the home sits in a well regarded school catchment, and Locke Street's shops, cafes and restaurants are a short walk away. A great fit for a growing family wanting character without the project list.
| Price History | |
|---|---|
| 10/2/2026 | Listed $779,900 |
General Features
| Living Area | 1252 |
|---|---|
| Sewer | Sewer (Municipal) |
| Heating | Forced Air,Natural Gas,Heat Pump |
| Cooling | Central Air |
| Roof | Asphalt Shing |
| Appliances | Water Heater,Built-in Microwave,Dishwasher,Dryer,Refrigerator,Stove,Washer |
| Zoning | E-3 |
| Patio/Porch Features | Patio |
| Architectural Style | Traditional |
| Construction Materials | Brick |
| Stories Count | 2 |
| Property Subtype | Single Family Residence |
| County | Hamilton |
| New Construction | false |
| Property Type | Residential |
| Garage Y/N | false |
| Other Structures | Shed(s) |
| Total Rooms | 13 |
| Full Baths | 1 |
| Status | Active |
| Directions | S of Main on Locke W on Jackson |
| City | Hamilton |
| Senior Community Y/N | false |
| MLS Area | 12 - Hamilton West |
| Property Attached Y/N | false |
| MLS Area Minor | 121 - Kirkendall |
| Virtual Tour | https://sites.nomorecowboys.media/mls/267839146 |
| Building Area Units | Square Feet |
| Standard Status | Active |
| Virtual Tour | https://sites.nomorecowboys.media/427jacksonstreetwest |
Interior Features
| Basement | Full,Partially Finished |
|---|---|
| Kitchen Level | Main |
| Air Conditioning Y/N | false |
| Heating Y/N | true |
| Fireplace Y/N | false |
| Above Grade Finished Area | 1252 |
| Half Baths | 2 |
| Laundry Features | In Basement |
| Total Bedrooms | 3 |
| Below Grade Finished Area | 405 |
| Main Level Bathrooms | 1 |
| Below Grade Finished Area Unit Type | Square Feet |
| Below Grade Finished Area Source | LBO Provided |
| Above Grade Finished Area Source | LBO Provided |
| Above Grade Finished Area Unit Type | Square Feet |
| Total Baths | 3 |
Exterior Features
| Lot Features | Urban,Cul-De-Sac,Dog Park,Highway Access,Park,Public Transit,Schools,Shopping Nearby |
|---|---|
| Water Source | Municipal |
| Inclusions | Built-in Microwave,Dishwasher,Dryer,Refrigerator,Stove,Washer |
| Foundation Details | Stone |
| Building Area Total | 1657 |
| Lot Dimensions | 25.04 x 100.22 |
| Frontage Length | 25.04 |
| Frontage Type | South |
| Waterfront Y/N | false |
| Crops Included Y/N | false |
Amenities
- Foreclosure
- Views
- Short Sale
- New Construction
- Adult 55+
- Lease To Own
- No Strata Fees
- Furnished
- Primary On Main
- Air Conditioning
- Seller Finance
- Green
- Fixer Upper
- Horse
- Golf
- Fireplace
- Deck
- Garage
- Basement
- Pool
Property vs Single Family Average in L8P 1N3
In The Neighbourhood
Hamilton
$ 749,000
316 Bold Street
Hamilton, ON L8P 1W4
- Type
- Single Family
- Size
- 1,715 SqFt
- Rooms
- 5 Beds + 2.5 Baths
Hamilton
$ 1,489,000
63 Chedoke Avenue
Hamilton, ON L8P 4P2
- Type
- Single Family
- Size
- 2,923 SqFt
- Rooms
- 5 Beds + 3.5 Baths
Open House
Hamilton
$ 799,900
303 Charlton Avenue W
Hamilton, ON L8P 2E4
- Type
- Single Family
- Size
- 1,345 SqFt
- Rooms
- 2 Beds + 1 Baths
Hamilton
$ 1,059,000
366 Aberdeen Avenue
Hamilton, ON L8P 2R5
- Type
- Single Family
- Size
- 2,162 SqFt
- Rooms
- 4 Beds + 2.5 Baths
Hamilton
$ 639,900
336 Jackson Street W
Hamilton, ON L8P 1M8
- Type
- Single Family
- Size
- 1,490 SqFt
- Rooms
- 3 Beds + 3.5 Baths
Hamilton
$ 799,900
465 Herkimer Street
Hamilton, ON L8P 2J4
- Type
- Single Family
- Size
- 948 SqFt
- Rooms
- 3 Beds + 2 Baths
Hamilton
$ 1,249,900
48 Melbourne Street
Hamilton, ON L8P 2A6
- Type
- Single Family
- Size
- 1,788 SqFt
- Rooms
- 3 Beds + 2.5 Baths
Hamilton
$ 619,900
230 Duke Street
Hamilton, ON L8P 1Y3
- Type
- Single Family
- Size
- 1,536 SqFt
- Rooms
- 6 Beds + 3 Baths
Hamilton
$ 1,549,000
40 Stanley Avenue
Hamilton, ON L8P 2L1
- Type
- Single Family
- Size
- 2,087 SqFt
- Rooms
- 5 Beds + 3.5 Baths
Hamilton
$ 874,900
394 Charlton Avenue W
Hamilton, ON L8P 2E7
- Type
- Single Family
- Size
- 1,270 SqFt
- Rooms
- 4 Beds + 2 Baths
Hamilton
$ 599,000
85 Locke Street S
Hamilton, ON L8P 4A3
- Type
- Single Family
- Size
- 2,023 SqFt
- Rooms
- 5 Beds + 1 Baths
Hamilton
$ 749,900
24 Hill Street
Hamilton, ON L8P 1W7
- Type
- Single Family
- Size
- 1,977 SqFt
- Rooms
- 6 Beds + 4 Baths
 Data provided by the Ontario Regional Technology & Information Systems. The information is deemed reliable, but is not guaranteed. Not intended to solicit buyers or sellers, landlords or tenants currently under contract.
The trademarks REALTOR®, REALTORS® and the REALTOR® logo are controlled by The Canadian Real Estate Association (CREA) and identify real estate professionals who are members of CREA. The trademarks MLS®, Multiple Listing Service® and the associated logos are owned
 All information deemed reliable but not guaranteed. All properties are subject to prior sale, change or withdrawal. Neither listing broker(s) or information provider(s) shall be responsible for any typographical errors, misinformation, misprints and shall be held totally harmless. Listing(s) information is provided for consumer's personal, non-commercial use and may not be used for any purpose other than to identify prospective properties consumers may be interested in purchasing. The data relating