
Address
63 Chedoke Avenue, Hamilton, ON
Price
$ 1,489,000
Property Attributes
- MLS#40873026
- TypeSingle Family
- Listing Status Active
- CityHamilton
- Area12 - Hamilton West
- Neighbourhood121 - Kirkendall
- Postal CodeL8P 4P2
- StyleTraditional
- Year Built1930
- Taxes$ 10822
- Price$ 1,489,000
- Bedrooms5
- Full Bathrooms3
- Half Bathrooms1
- Sqr Footage2923
- Lot Size0.1 Acres
Data Source:
Ontario Regional (ITSO)
Property Description
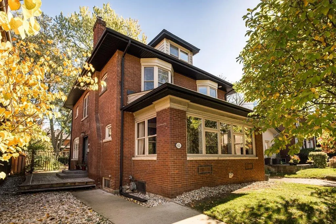
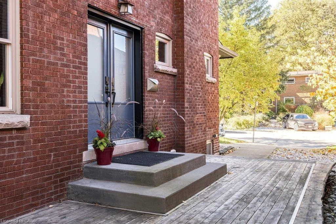
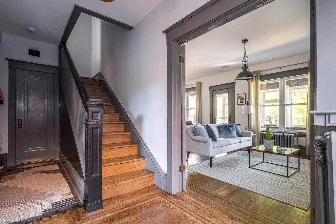
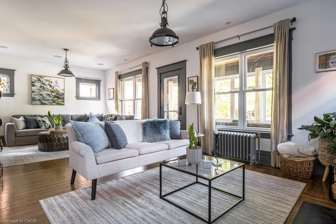
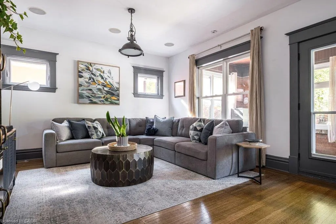
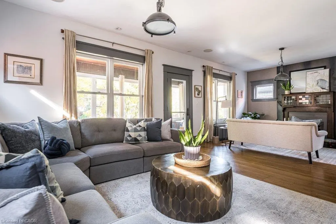
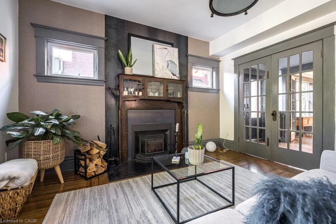
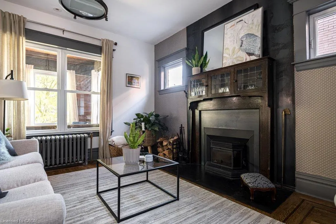
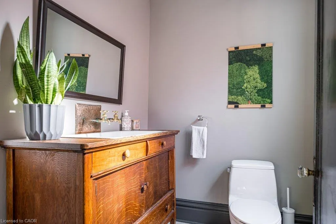
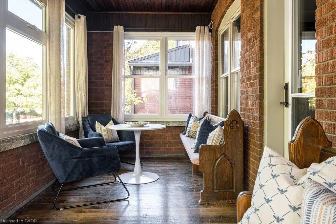
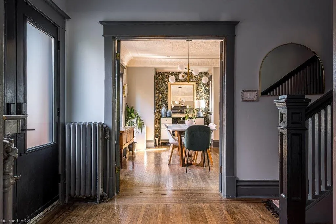
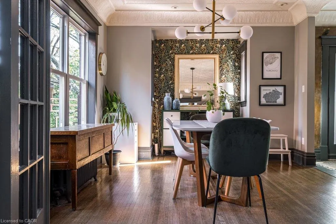
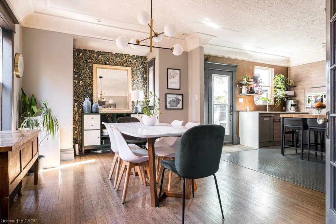
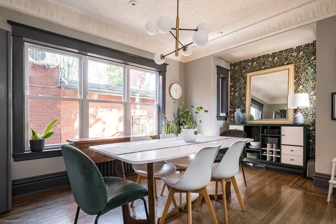
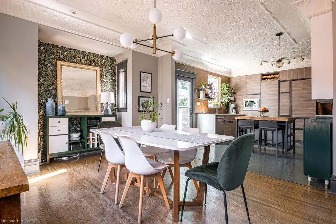
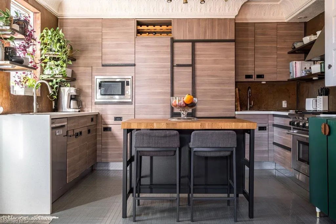
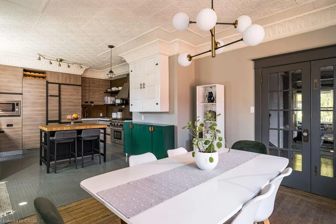
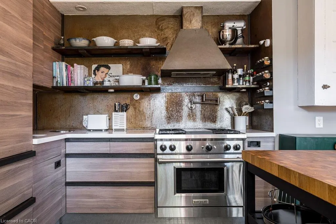
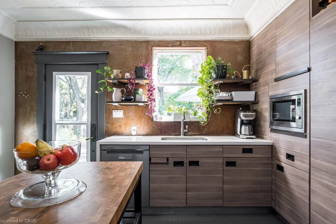
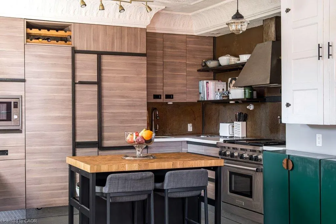
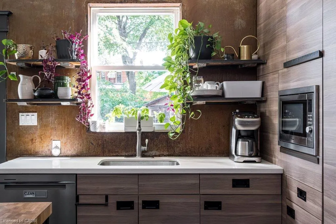
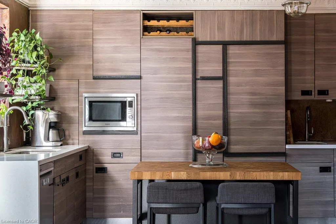
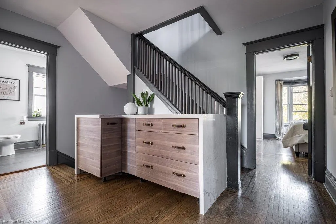
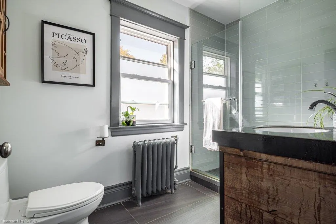
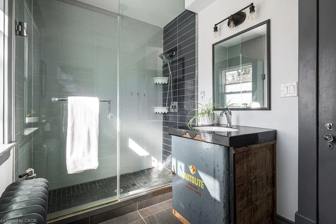
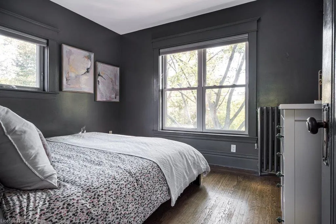
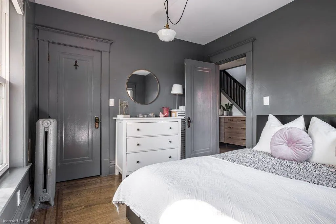
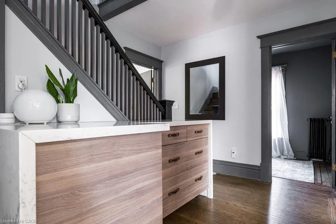
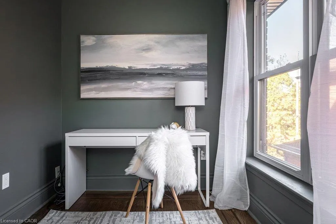
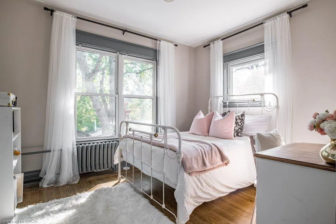
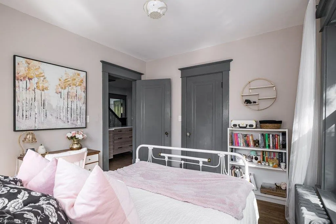
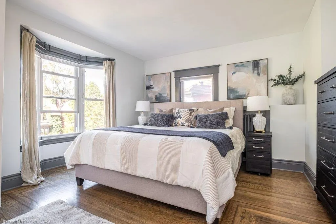
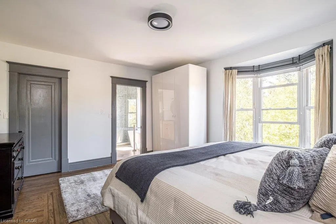
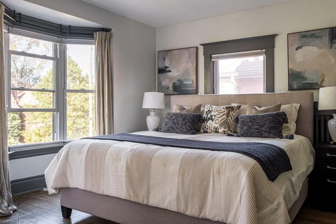
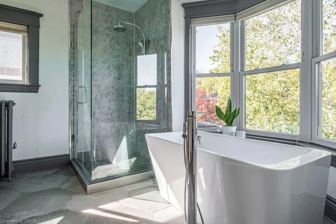
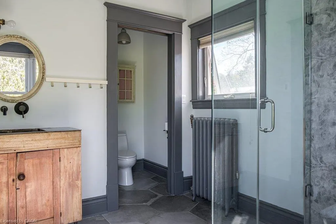
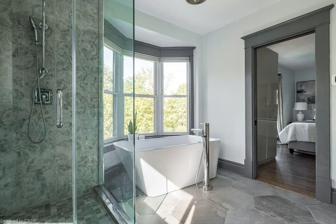
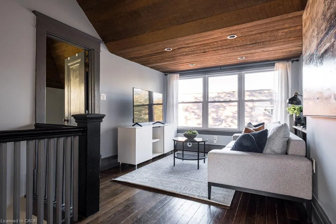
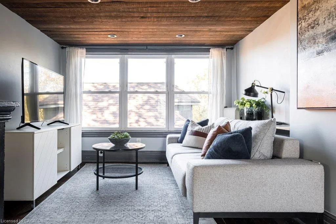
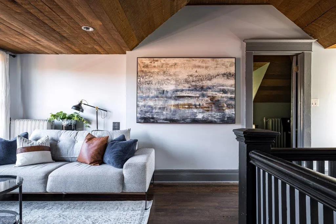
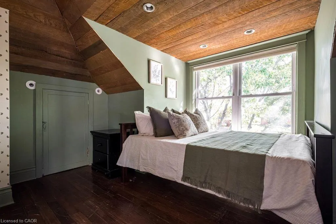
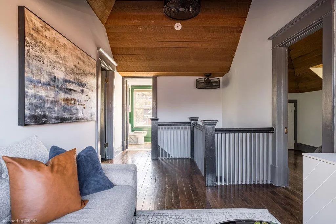
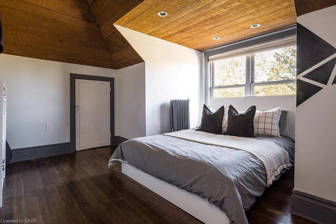
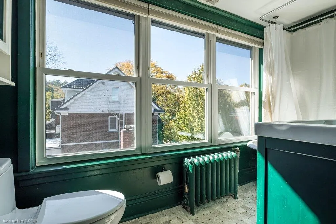
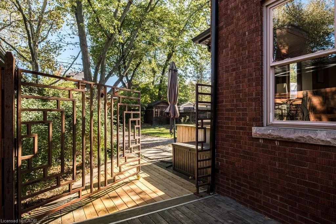
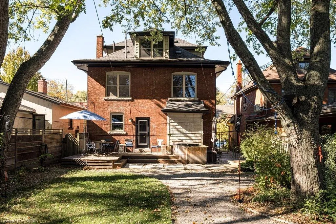
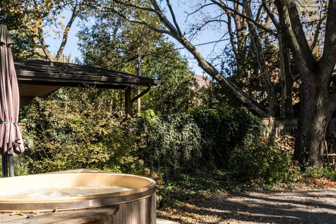
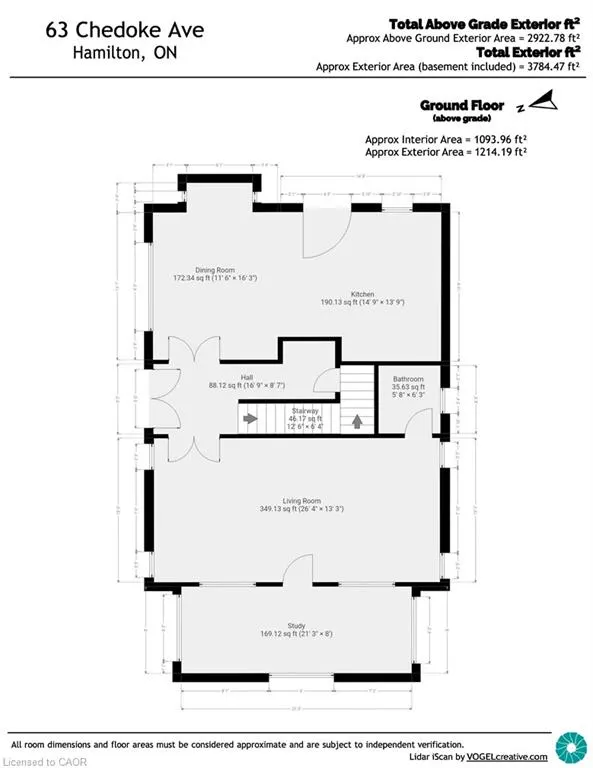
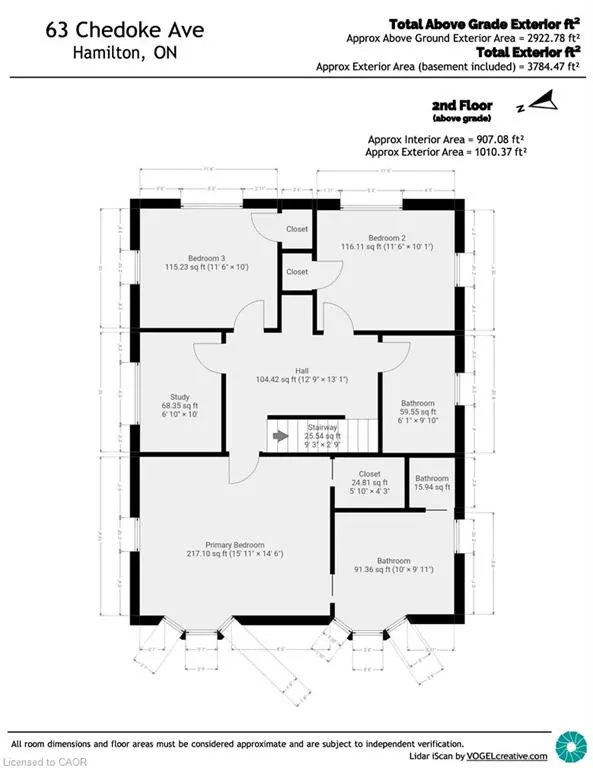
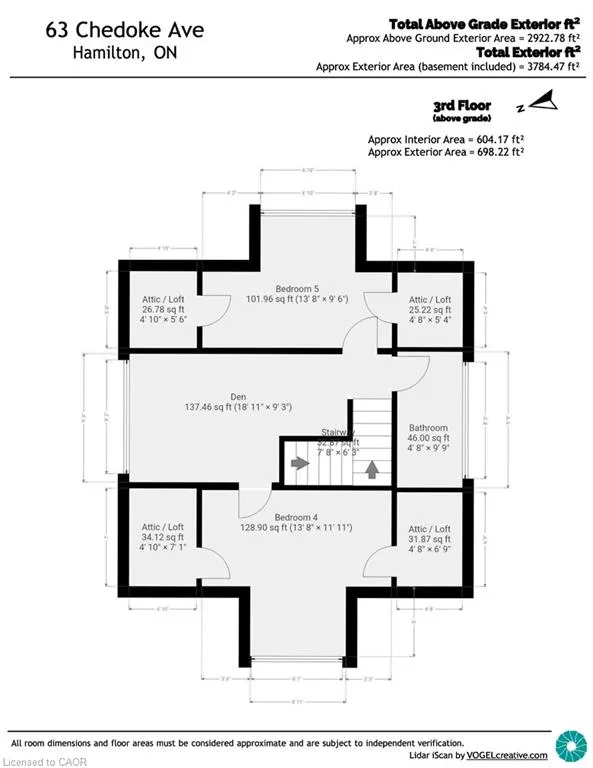
Set on one of the city's most prestigious streets, this stately brick century home strikes the perfect balance between old world character and the conveniences modern-day families seek. A classic centre-hall plan, high ceilings, original hardwood floors, oversized original baseboards and beautiful French doors speak to the craftsmanship of another era. Extensively renovated in 2014, this inviting family home offers comfort and peace of mind, knowing everything has been done. The impressive custom kitchen with built-in appliances including high-end Wolf gas range delivers both style and substance. It flows effortlessly into the dining room, where generous windows fill the space with natural light. It’s an inviting setting that feels equally suited to lively family dinners on a busy weeknight and long, leisurely meals with friends — a natural gathering place that is truly the heart of the home. The expansive living room features a wood burning fireplace, built in speaker system and enough space for two distinct sitting areas. Walk out to the extraordinary sunroom which offers a cozy space to linger, unwind and enjoy the changing seasons. With five bedrooms, four beautifully renovated bathrooms and an office (or small sixth bedroom), there is ample room for everyone. Bedroom level laundry is super convenient. The third-floor den is a wonderful flex space, perfect as a retreat for teenagers seeking their own space, a second home office or a quiet hideaway. Outside, enjoy the serenity of the generous yard and unwind in the hot tub after a busy day. Moments from the Chedoke Golf Course, Bruce Trail, McMaster University, Westdale Village and trendy Locke St and within the city's most coveted school district, this home offers an exceptional lifestyle in a truly remarkable location
| Elementary School | High School |
|---|---|
| Earl Kitchener Elementary School | Westdale High School |
| Price History | |
|---|---|
| 10/21/2026 | Listed $1,489,000 |
General Features
| Living Area | 2923 |
|---|---|
| Sewer | Sewer (Municipal) |
| Cooling | Central Air |
| Roof | Asphalt Shing |
| Appliances | Oven,Water Heater Owned,Built-in Microwave,Dishwasher,Dryer,Gas Oven/Range,Hot Water Tank Owned,Range Hood,Refrigerator,Washer |
| Zoning | C |
| Patio/Porch Features | Deck |
| Architectural Style | Traditional |
| Construction Materials | Brick Veneer,Vinyl Siding |
| Exclusions | Kitchen Island And Stools, Chest Freezer In Basement (Negotiable) |
| Year Built | 1930 |
| Stories Count | 2 |
| Property Subtype | Single Family Residence |
| County | Hamilton |
| New Construction | false |
| Property Type | Residential |
| Facing Direction | West |
| Garage Y/N | false |
| Other Structures | Shed(s) |
| Total Rooms | 15 |
| Full Baths | 3 |
| Status | Active |
| Directions | South on Chedoke Ave from Aberdeen |
| High School | Westdale |
| City | Hamilton |
| Senior Community Y/N | false |
| Open Parking Spaces | 1 |
| MLS Area | 12 - Hamilton West |
| Lot Size Units | Acres |
| Lot Size Square Feet | 4356 |
| Spa Features | Hot Tub,Heated |
| Elementary School | Earl Kitchener, Kanetskare, |
| Property Attached Y/N | false |
| MLS Area Minor | 121 - Kirkendall |
| Building Area Units | Square Feet |
| Standard Status | Active |
| Year Built Source | Other |
| Virtual Tour | https://tours.vogelcreative.ca/public/photos/266606646 |
Interior Features
| Interior Amenities | Ceiling Fan(s),Water Meter |
|---|---|
| Basement | Full,Unfinished |
| Fireplace Features | Living Room,Wood Burning |
| Kitchen Level | Main |
| Air Conditioning Y/N | false |
| Heating Y/N | true |
| Fireplace Y/N | true |
| Above Grade Finished Area | 2923 |
| Half Baths | 1 |
| Laundry Features | Upper Level |
| Total Bedrooms | 5 |
| Main Level Bathrooms | 1 |
| Below Grade Finished Area Unit Type | Square Feet |
| Above Grade Finished Area Source | Other |
| Above Grade Finished Area Unit Type | Square Feet |
| Total Baths | 4 |
Exterior Features
| Lot Features | Urban,Near Golf Course,Hospital,Major Highway,Park,Place of Worship,Public Transit,Schools |
|---|---|
| Water Source | Municipal |
| Total Parking | 1 |
| Inclusions | Built-in Microwave,Dishwasher,Dryer,Gas Oven/Range,Hot Tub,Hot Tub Equipment,Hot Water Tank Owned,Range Hood,Refrigerator,Washer,Ikea Wardrobe In Primary Bedroom, Green Kitchen Cabinets, Garden Shed |
| Lot Size Area | 0.1 |
| Foundation Details | Concrete Block |
| Spa | true |
| Building Area Total | 2923 |
| Lot Dimensions | 40 x 110 |
| Lot Size Acres | 0.1 |
| Frontage Length | 40.00 |
| Frontage Type | East |
| Lot Size Source | GeoWarehouse |
| Waterfront Y/N | false |
| Other Equipment | Hot Tub Equipment |
| Crops Included Y/N | false |
Amenities
- Foreclosure
- Views
- Short Sale
- New Construction
- Adult 55+
- Lease To Own
- No Strata Fees
- Furnished
- Primary On Main
- Air Conditioning
- Seller Finance
- Green
- Fixer Upper
- Horse
- Golf
- Fireplace
- Deck
- Garage
- Basement
- Pool
Property vs Single Family Average in L8P 4P2
In The Neighbourhood
Hamilton
$ 749,000
316 Bold Street
Hamilton, ON L8P 1W4
- Type
- Single Family
- Size
- 1,715 SqFt
- Rooms
- 5 Beds + 2.5 Baths
Open House
Hamilton
$ 799,900
303 Charlton Avenue W
Hamilton, ON L8P 2E4
- Type
- Single Family
- Size
- 1,345 SqFt
- Rooms
- 2 Beds + 1 Baths
Hamilton
$ 1,059,000
366 Aberdeen Avenue
Hamilton, ON L8P 2R5
- Type
- Single Family
- Size
- 2,162 SqFt
- Rooms
- 4 Beds + 2.5 Baths
Hamilton
$ 639,900
336 Jackson Street W
Hamilton, ON L8P 1M8
- Type
- Single Family
- Size
- 1,490 SqFt
- Rooms
- 3 Beds + 3.5 Baths
Hamilton
$ 799,900
465 Herkimer Street
Hamilton, ON L8P 2J4
- Type
- Single Family
- Size
- 948 SqFt
- Rooms
- 3 Beds + 2 Baths
Hamilton
$ 779,900
427 Jackson Street W
Hamilton, ON L8P 1N3
- Type
- Single Family
- Size
- 1,252 SqFt
- Rooms
- 3 Beds + 2 Baths
Hamilton
$ 1,249,900
48 Melbourne Street
Hamilton, ON L8P 2A6
- Type
- Single Family
- Size
- 1,788 SqFt
- Rooms
- 3 Beds + 2.5 Baths
Hamilton
$ 619,900
230 Duke Street
Hamilton, ON L8P 1Y3
- Type
- Single Family
- Size
- 1,536 SqFt
- Rooms
- 6 Beds + 3 Baths
Hamilton
$ 1,549,000
40 Stanley Avenue
Hamilton, ON L8P 2L1
- Type
- Single Family
- Size
- 2,087 SqFt
- Rooms
- 5 Beds + 3.5 Baths
Hamilton
$ 874,900
394 Charlton Avenue W
Hamilton, ON L8P 2E7
- Type
- Single Family
- Size
- 1,270 SqFt
- Rooms
- 4 Beds + 2 Baths
Hamilton
$ 599,000
85 Locke Street S
Hamilton, ON L8P 4A3
- Type
- Single Family
- Size
- 2,023 SqFt
- Rooms
- 5 Beds + 1 Baths
Hamilton
$ 749,900
24 Hill Street
Hamilton, ON L8P 1W7
- Type
- Single Family
- Size
- 1,977 SqFt
- Rooms
- 6 Beds + 4 Baths
 Data provided by the Ontario Regional Technology & Information Systems. The information is deemed reliable, but is not guaranteed. Not intended to solicit buyers or sellers, landlords or tenants currently under contract.
The trademarks REALTOR®, REALTORS® and the REALTOR® logo are controlled by The Canadian Real Estate Association (CREA) and identify real estate professionals who are members of CREA. The trademarks MLS®, Multiple Listing Service® and the associated logos are owned
 All information deemed reliable but not guaranteed. All properties are subject to prior sale, change or withdrawal. Neither listing broker(s) or information provider(s) shall be responsible for any typographical errors, misinformation, misprints and shall be held totally harmless. Listing(s) information is provided for consumer's personal, non-commercial use and may not be used for any purpose other than to identify prospective properties consumers may be interested in purchasing. The data relating