
Address
366 Aberdeen Avenue, Hamilton, ON
Price
$ 1,059,000
Property Attributes
- MLS#40872293
- TypeSingle Family
- Listing Status Active
- CityHamilton
- Area12 - Hamilton West
- Neighbourhood121 - Kirkendall
- Postal CodeL8P 2R5
- StyleTraditional
- Year Built1946
- Taxes$ 7848
- Price$ 1,059,000
- Bedrooms4
- Full Bathrooms2
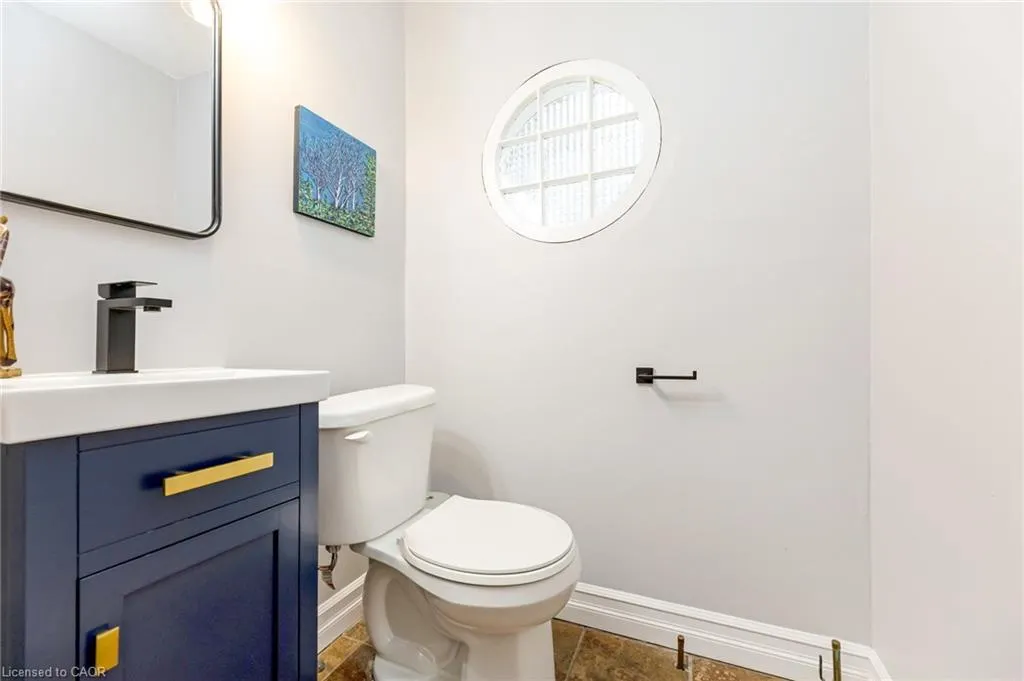
- Half Bathrooms1
- Sqr Footage2162
Data Source:
Ontario Regional (ITSO)
Property Description
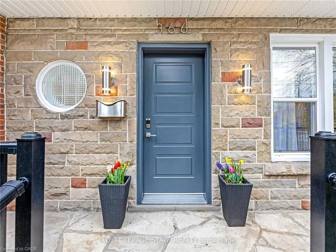
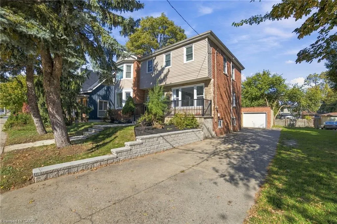
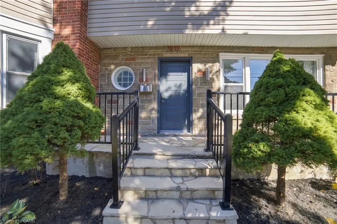
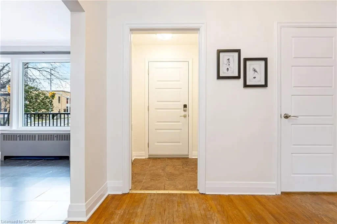
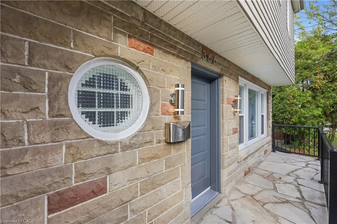
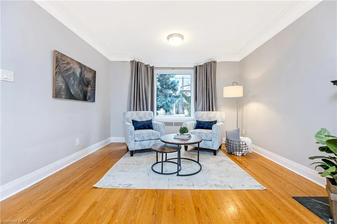
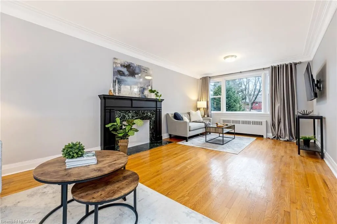
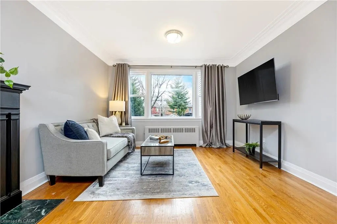
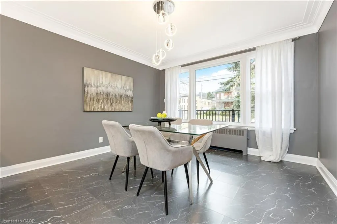
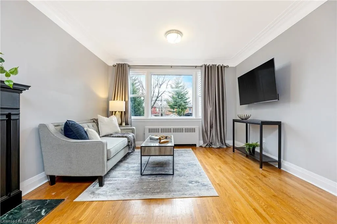
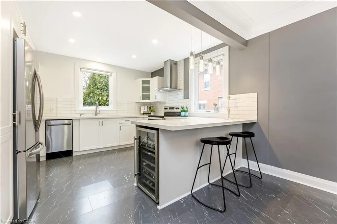
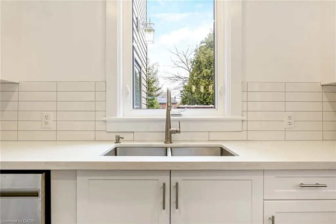
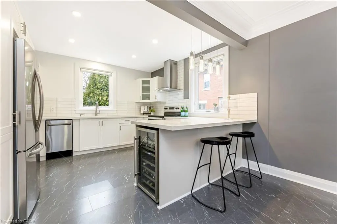
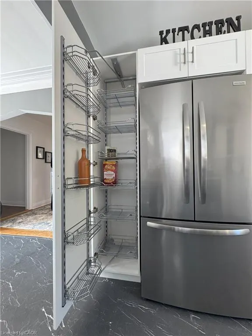
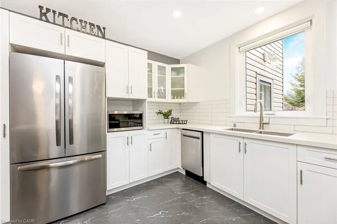
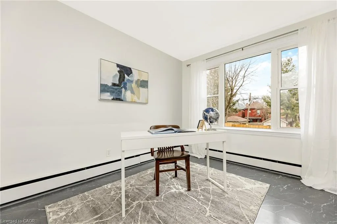
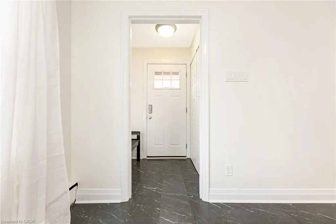
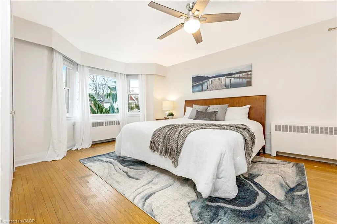
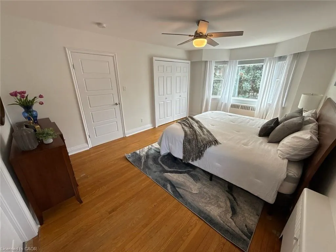
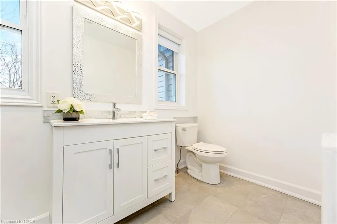
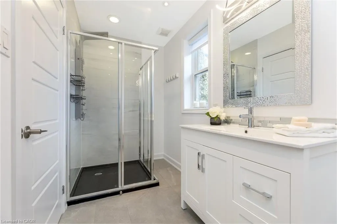
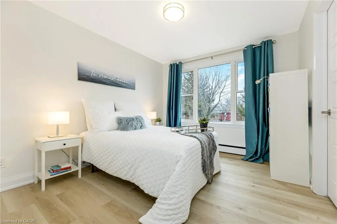
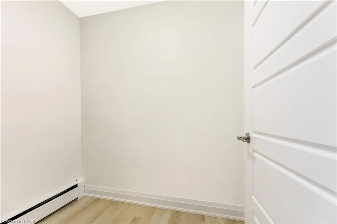
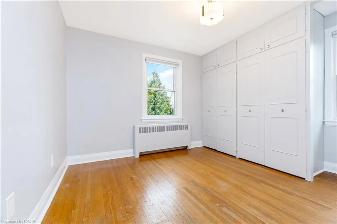
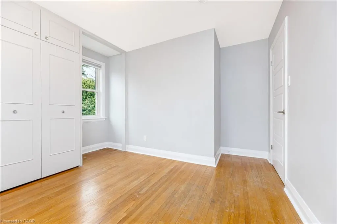
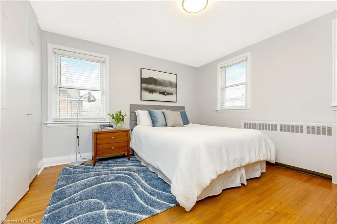
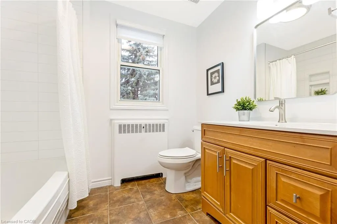
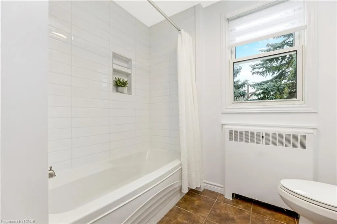
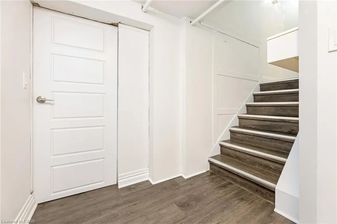
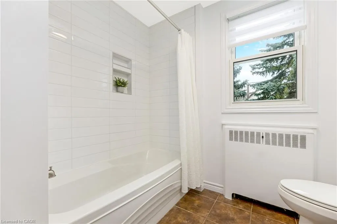
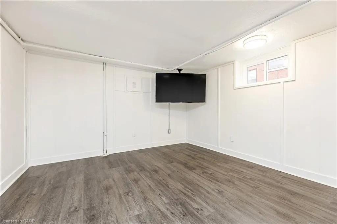
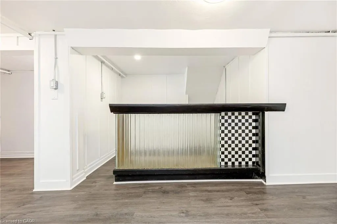
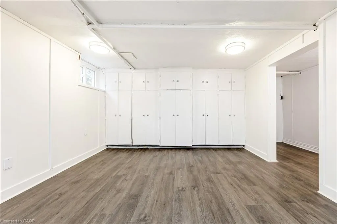
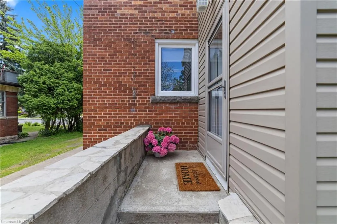
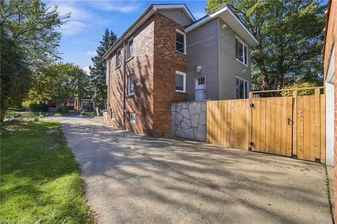
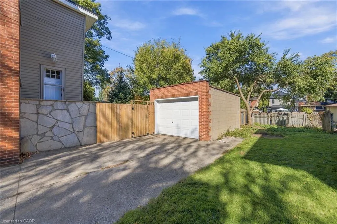
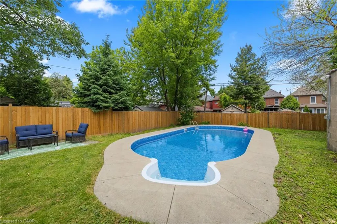
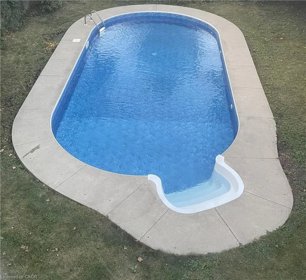
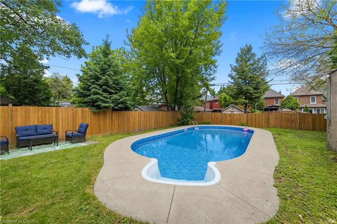
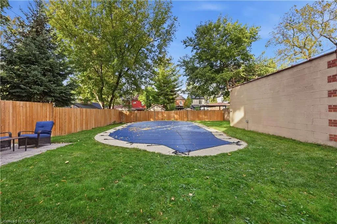
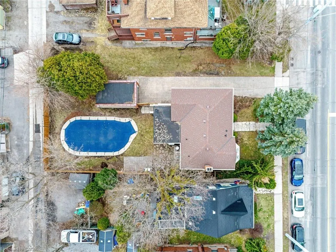
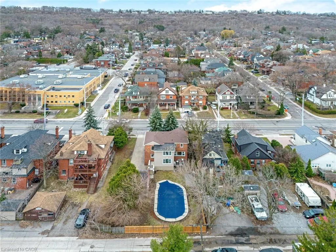
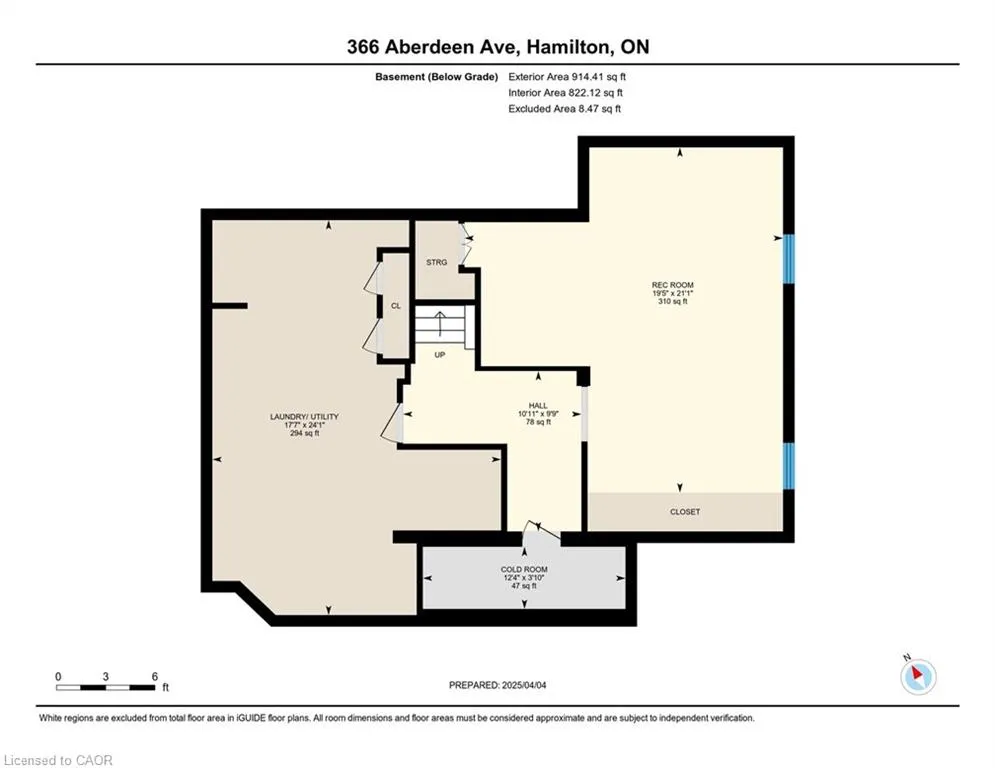
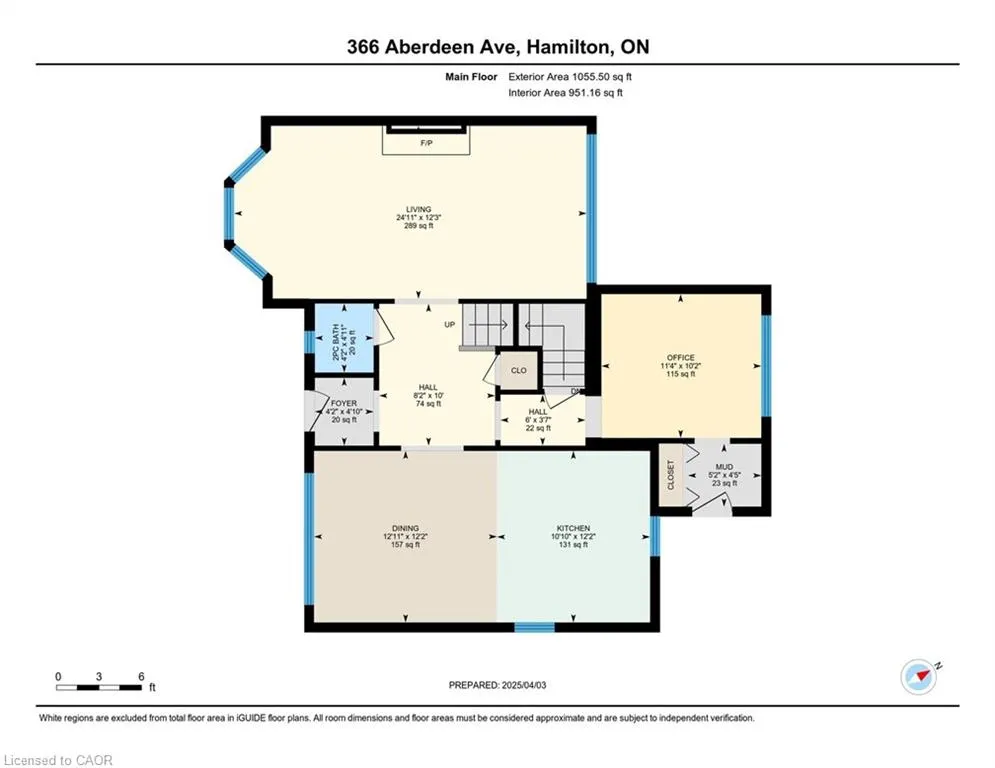
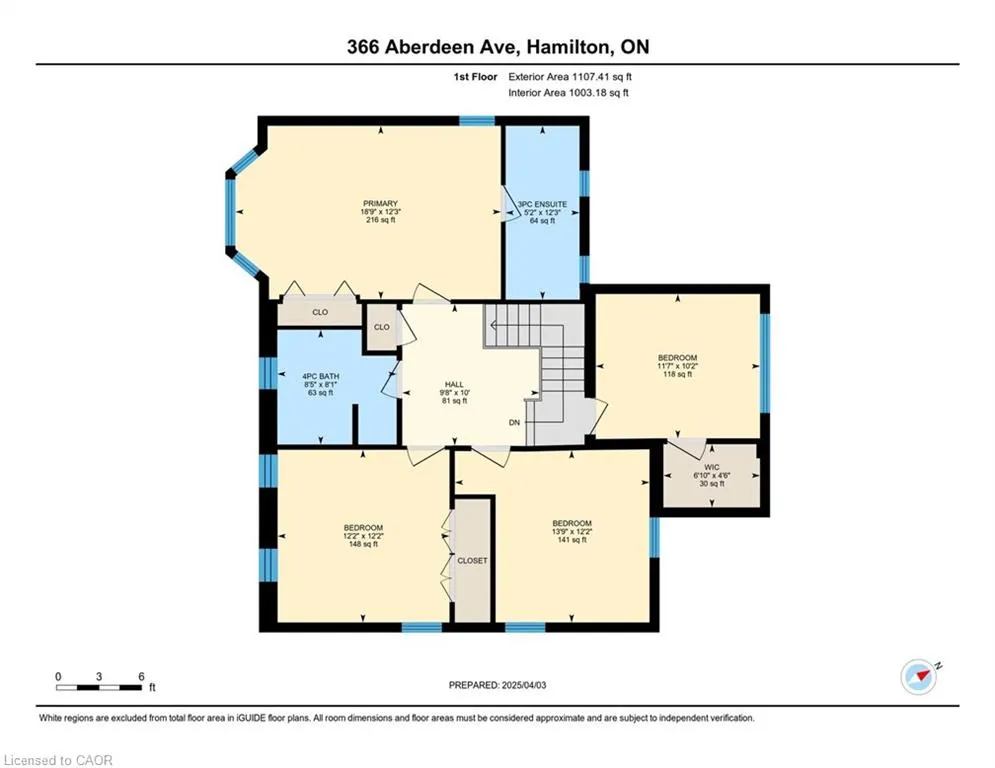
Located in the vibrant community of Kirkendall, one of Hamilton's most desirable neighbourhoods, this spacious property, renovated and updated from top to bottom, seamlessly blends mid-century character with modern upgrades (attached in supplements). Offering comfort, functionality, and timeless style, this beautiful home boasts bright light and plenty of room to entertain inside and out. Featuring large principal rooms and original hardwood flooring throughout much of the house, the living room showcases an original marble fireplace (As Is) and windows in each room flood the home with natural light. The custom kitchen features in-floor radiant heating, quartz countertops, and a peninsula that opens into the dining room, perfect for family gatherings and entertaining. The main floor also includes a dedicated office space with a separate entrance, ideal for working from home or a home-based business. Upstairs offers four generously sized bedrooms, including a stunning primary with a spa-like 3-piece ensuite. Two bedrooms feature built-in storage, and the fourth offers a large walk-in closet. These three bedrooms share a renovated 4-piece bathroom. The lower level includes a spacious rec room/gathering for childrens open play space, a cold cellar, and a laundry/utility room with double sinks. Basement windows meet egress requirements, and the ceiling height is 6.5 ft. Outside, enjoy a large private spacious backyard with an in-ground pool and patio, great for summer days, with lane/alley access. There are many possibilities for you to create your own outdoor oasis. Walking distance to Locke Street and Dundurn Street. Short walk to top rated elementary and secondary schools, parks, trails, and golf course. Minutes to McMaster University, hospitals, and Hwy 403. This home awaits a new owner to make wonderful lasting memories.
| Elementary School | High School |
|---|---|
| Earl Kitchener Jr Elementary School | Westdale Secondary School High School |
| Price History | |
|---|---|
| 10/19/2026 | Listed $1,059,000 |
General Features
| Living Area | 2162 |
|---|---|
| Sewer | Sewer (Municipal) |
| Heating | Natural Gas,Radiant,Radiator |
| Cooling | Ductless |
| Roof | Asphalt Shing |
| Appliances | Water Heater Owned,Hot Water Tank Owned |
| Zoning | D |
| Garage Spaces | 1 |
| Patio/Porch Features | Patio,Porch |
| Architectural Style | Traditional |
| Security Features | Carbon Monoxide Detector,Smoke Detector |
| Construction Materials | Brick,Shingle Siding,Stone,Vinyl Siding |
| Year Built | 1946 |
| Stories Count | 2 |
| Property Subtype | Single Family Residence |
| County | Hamilton |
| New Construction | false |
| Property Type | Residential |
| Attached Garage | false |
| Facing Direction | South |
| Garage Y/N | true |
| Total Rooms | 12 |
| Full Baths | 2 |
| Status | Active |
| Directions | North side of Aberdeen between Dundurn St and Locke St |
| High School | Westdale Secondary School, St. Mary's Catholic Highschool |
| City | Hamilton |
| Senior Community Y/N | false |
| Open Parking Spaces | 4 |
| MLS Area | 12 - Hamilton West |
| Elementary School | Earl Kitchener Jr, St. Joseph Catholic Elementary |
| Property Attached Y/N | false |
| MLS Area Minor | 121 - Kirkendall |
| Virtual Tour | https://tour.shutterhouse.ca/366aberdeenavenue |
| Building Area Units | Square Feet |
| Standard Status | Active |
| Year Built Source | Other |
| Virtual Tour | https://tour.shutterhouse.ca/366aberdeenavenue? |
Interior Features
| Interior Amenities | Built-In Appliances,Ceiling Fan(s),Upgraded Insulation |
|---|---|
| Basement | Full,Partially Finished |
| Kitchen Level | Main |
| Air Conditioning Y/N | false |
| Heating Y/N | true |
| Fireplace Y/N | false |
| Above Grade Finished Area | 2162 |
| Half Baths | 1 |
| Laundry Features | Electric Dryer Hookup,In Basement,Sink,Washer Hookup |
| Total Bedrooms | 4 |
| Below Grade Finished Area | 914 |
| Main Level Bathrooms | 1 |
| Below Grade Finished Area Unit Type | Square Feet |
| Below Grade Finished Area Source | Other |
| Above Grade Finished Area Source | Other |
| Above Grade Finished Area Unit Type | Square Feet |
| Total Baths | 3 |
Exterior Features
| Exterior Amenities | Lighting |
|---|---|
| Fencing | Full |
| Parking Features | Detached Garage |
| Lot Features | Urban,Dog Park,Near Golf Course,Hospital,Library,Major Highway,Park,Place of Worship,Playground Nearby,Public Transit,Rec./Community Centre,Schools,Shopping Nearby,Trails |
| Water Source | Municipal |
| Total Parking | 5 |
| Inclusions | Carbon Monoxide Detector,Hot Water Tank Owned,Smoke Detector |
| Foundation Details | Concrete Perimeter |
| Building Area Total | 3076 |
| Lot Dimensions | 50 x 124 |
| Road Surface Type | Paved |
| Frontage Length | 50.00 |
| Frontage Type | North |
| Lot Size Source | GeoWarehouse |
| Waterfront Y/N | false |
| Covered Spaces | 1 |
| Road Frontage Type | Municipal Road,Public Road |
| Crops Included Y/N | false |
Amenities
- Foreclosure
- Views
- Short Sale
- New Construction
- Adult 55+
- Lease To Own
- No Strata Fees
- Furnished
- Primary On Main
- Air Conditioning
- Seller Finance
- Green
- Fixer Upper
- Horse
- Golf
- Fireplace
- Deck
- Garage
- Basement
- Pool
Property vs Single Family Average in L8P 2R5
In The Neighbourhood
Hamilton
$ 749,000
316 Bold Street
Hamilton, ON L8P 1W4
- Type
- Single Family
- Size
- 1,715 SqFt
- Rooms
- 5 Beds + 2.5 Baths
Hamilton
$ 1,489,000
63 Chedoke Avenue
Hamilton, ON L8P 4P2
- Type
- Single Family
- Size
- 2,923 SqFt
- Rooms
- 5 Beds + 3.5 Baths
Open House
Hamilton
$ 799,900
303 Charlton Avenue W
Hamilton, ON L8P 2E4
- Type
- Single Family
- Size
- 1,345 SqFt
- Rooms
- 2 Beds + 1 Baths
Hamilton
$ 639,900
336 Jackson Street W
Hamilton, ON L8P 1M8
- Type
- Single Family
- Size
- 1,490 SqFt
- Rooms
- 3 Beds + 3.5 Baths
Hamilton
$ 799,900
465 Herkimer Street
Hamilton, ON L8P 2J4
- Type
- Single Family
- Size
- 948 SqFt
- Rooms
- 3 Beds + 2 Baths
Hamilton
$ 779,900
427 Jackson Street W
Hamilton, ON L8P 1N3
- Type
- Single Family
- Size
- 1,252 SqFt
- Rooms
- 3 Beds + 2 Baths
Hamilton
$ 1,249,900
48 Melbourne Street
Hamilton, ON L8P 2A6
- Type
- Single Family
- Size
- 1,788 SqFt
- Rooms
- 3 Beds + 2.5 Baths
Hamilton
$ 619,900
230 Duke Street
Hamilton, ON L8P 1Y3
- Type
- Single Family
- Size
- 1,536 SqFt
- Rooms
- 6 Beds + 3 Baths
Hamilton
$ 1,549,000
40 Stanley Avenue
Hamilton, ON L8P 2L1
- Type
- Single Family
- Size
- 2,087 SqFt
- Rooms
- 5 Beds + 3.5 Baths
Hamilton
$ 874,900
394 Charlton Avenue W
Hamilton, ON L8P 2E7
- Type
- Single Family
- Size
- 1,270 SqFt
- Rooms
- 4 Beds + 2 Baths
Hamilton
$ 599,000
85 Locke Street S
Hamilton, ON L8P 4A3
- Type
- Single Family
- Size
- 2,023 SqFt
- Rooms
- 5 Beds + 1 Baths
Hamilton
$ 749,900
24 Hill Street
Hamilton, ON L8P 1W7
- Type
- Single Family
- Size
- 1,977 SqFt
- Rooms
- 6 Beds + 4 Baths
 Data provided by the Ontario Regional Technology & Information Systems. The information is deemed reliable, but is not guaranteed. Not intended to solicit buyers or sellers, landlords or tenants currently under contract.
The trademarks REALTOR®, REALTORS® and the REALTOR® logo are controlled by The Canadian Real Estate Association (CREA) and identify real estate professionals who are members of CREA. The trademarks MLS®, Multiple Listing Service® and the associated logos are owned
 All information deemed reliable but not guaranteed. All properties are subject to prior sale, change or withdrawal. Neither listing broker(s) or information provider(s) shall be responsible for any typographical errors, misinformation, misprints and shall be held totally harmless. Listing(s) information is provided for consumer's personal, non-commercial use and may not be used for any purpose other than to identify prospective properties consumers may be interested in purchasing. The data relating